instagram

Showing posts with label Architecture. Show all posts

Sunday, August 16, 2015

Finally, Clifton's Cafeteria is Set to Re-Open, With an Elaborate Makeover

Cliftons
Los Angeles magazine

We've been waiting for years... and years.. for the re-opening of downtown's iconic Clifton's Cafeteria. Opened in 1935 as Clifton's Brookdale, we visited the forest-themed eatery several times (read our 2006 account here) before new owner Andrew Meieran (who previously created downtown's famed Edison bar) shut it down for what was supposed to be a brief renovation in 2011.

Cut to nearly five years later, and rebuilding Clifton's has become a labor of love for Meieran, who has kept the fun and the kitsch but added so much more to the place. As downtown's Broadway continues its slow pace of revitalization, it sounds like Clifton's will be a true focal point and place of interest.

Los Angeles magazine's Lesley Bargar Suter has the first look at the completely renovated Clifton's. Highlights:

Former customers who visit the new Clifton’s will pass through the double glass doors to find a place both familiar and entirely different. There’s still a bakery—albeit with high-end coffee and house-baked breads—along with the cascading waterfall, the animatronic raccoon, and the original log pillars. Meieran also uncovered a series of small grottoes for kids that Don Clinton, Clifford’s 88-year-old son, vaguely remembers running through in the ’30s.

The cafeteria is inspired by the trend of European-style food halls. The tray line has been divided into a series of “action stations,” not unlike the cafĂ© portion at any Whole Foods, with a few fussed-up versions of Clifton’s classics thrown in.

“I promise you’ll like our mac and cheese even more than the stuff they were serving before,” says Meieran. He’s added a retail shop that focuses on California goods—dates, Ghirardelli chocolate, craft beer, and wine—and kept the faux-stone chapel.

As for the missing neon cross, rather than reading it as another sign of divine interest, Meieran insists that a painter broke it. “Everyone is going to think I took it down,” he says, bracing for the backlash.

His signature design move might be the “aha moment.” At the Edison it’s the grand two-story descent into a turn-of-the-century power plant, with its artful rust and plasma globes. At Clifton’s it’s what visitors encounter up the stairs from the restored ground floor: a 40-foot-tall artificial redwood tree that alludes to the redwoods Clifford Clinton put into the original space.

While the founder was inspired by the Santa Cruz Mountains, Meieran was moved by a part of the California wilderness farther north: Muir Woods, just over the Golden Gate Bridge in Marin County. The faux tree is the centerpiece of an atrium overlooked by four levels of bar, restaurant, and event spaces.

Per the LA Times, Clifton's will soft open starting Sept. 17, with elements phased in over the following two months.

Wednesday, January 14, 2015

Urgent: Save Norm's La Cienega

Norms

Nooo! They can't take Norms away! The LA Conservancy is sending out the alarm that the new owners of the iconic Norm's La Cienega restaurant have received a permit to demolish the building. More:


On January 15, 2015, the Los Angeles Cultural Heritage Commission (CHC) will meet and hopefully vote in support to take Norms La Cienega Coffee Shop under consideration for Historic-Cultural Monument (HCM) status. Designed by influential modern architects Louis Armet and Eldon Davis and completed in 1957, Norms La Cienega is an exuberant example of the California coffee shop type and an expressive Googie masterwork.
In December 2014, the Conservancy and its Modern Committee nominated Norms La Cienega for designation as an HCM for its association with the firm of Armet & Davis, its pioneering Googie design, and its enduring significance in Los Angeles' postwar landscape.
On January 5, the new owner of Norms applied for and received a permit to demolish the building at 470-478 La Cienega Boulevard. Regardless of the active permit, if the Cultural Heritage Commission acts to take Norms La Cienega under consideraton for Historic-Cultural Monument (HCM) status the building will be afforded interim protection until City Council acts on this issue.

As Los Angeles magazine's Chris Nichols recently reported, the Norms Restaurant chain was sold at the end of last year, after 65 years of family ownership.

Tuesday, October 28, 2014

L.A. Conservancy's Latest Event Hearts Garden Apartments

LA Conservancy

The L.A. Conservancy's occasional day-long driving tour events always offer new and interesting insights into lesser-known parts of the city. (Read our recap of the organization's event around downtown's 7th Street here, and "It's a Mod, Mod, Mod City" event here.)


In the case of this Saturday's "We Heart Garden Apartments!" – a one-day tour of three "villages in the city" -- it's a chance to get up close to some of the mid-century garden apartments that you may have seen from the outside, but not much more than that.

Details:

Imagine living in a garden oasis in the middle of America’s second-largest city. Thousands of people do, and it’s a unique and endangered way of life in development-prone L.A. Here’s a chance to see what life is like in historic garden apartments, “villages in the city” that could never be built today.

Los Angeles has one of the largest collections of garden apartments in the nation, with nearly forty built between the late 1930s and the mid-1950s. Why are these communities so special?
· They put people first, connecting people to each other and to nature
· They are forward-thinking, blending housing needs with innovative architecture, landscape design, and city planning
· They’re still great places to live today

Ironically, part of what makes garden apartments so special – their low density and vast open space – makes them increasingly vulnerable to demolition and redevelopment.

The tour will provide rare public access to Village Green in Baldwin Hills (1941), Chase Knolls in Sherman Oaks (1948), and Lincoln Place in Venice (1951). Guests will also learn about the L.A. Conservancy’s efforts to preserve Wyvernwood in Boyle Heights (1939), L.A.’s first large-scale garden apartment community.

Saturday, November 1
10 a.m. – 4:30 p.m.
$35 general public, $25 L.A. Conservancy members and tour site residents, $15 students, $10 kids 12 and under
Go to www.laconservancy.org/gardentour for tickets.

Tuesday, April 1, 2014

A Tour Through the Renovated Brand Library, One of Glendale's Crown Jewels

Brand library

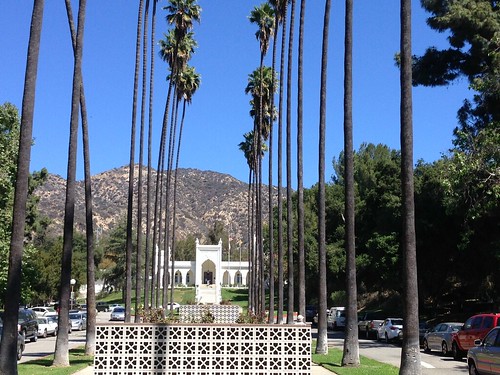
Glendale's Brand Library & Art Center re-opened this weekend after a two-year renovation that gave the old mansion-turned-library a beautiful and much-needed makeover. One of Glendale's founders, Leslie Brand, called it home -- and now it's one of Glendale's classiest attractions. Some history:

The Brand Library is housed in the mansion Brand built in 1904 named El Miradero. A gallery and recital hall was added in 1969. Located in Brand Park, high in the foothills overlooking Glendale and the San Fernando Valley, the Library serves an ever-widening public interested in the arts.

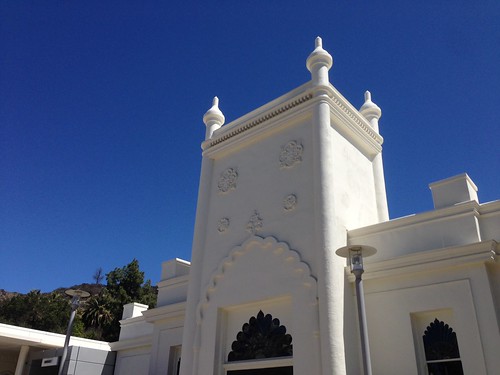
The design of El Miradero is similar to the East Indian Pavilion built for the 1893 Columbian World Exposition held in Chicago and visited by Brand. The architecture is considered Saracenic, with crenellated arches, bulbous domes and minars combining characteristics of Spanish, Moorish, and Indian styles.

Brand died in the house in 1925. He bequeathed El Miradero to the city and Mrs. Brand lived in the house until her death in 1945. The will provided that the property be used exclusively for a public park and library. By 1956 the mansion had been converted into Brand Library. Years later, in response to the need for more arts space, the City Council allocated funds to construct an addition to Brand Library that would include facilities for art exhibitions, lectures and concerts, as well as art and craft studios. The new addition was dedicated in October 1969.

Brand library

Some pics I took while touring the Brand during its grand re-opening celebration this weekend:

Brand library
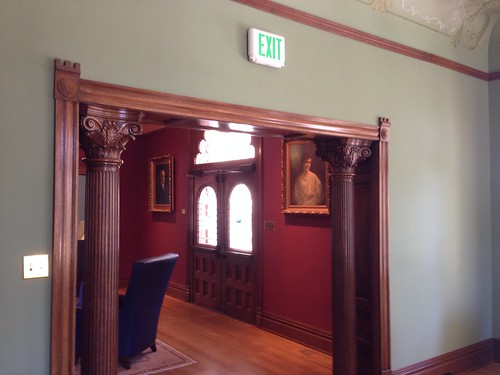
Paintings of Leslie Brand and his wife hang on opposite sides of the front door (which is actually no longer used as the Brand Library entrance).

Brand library
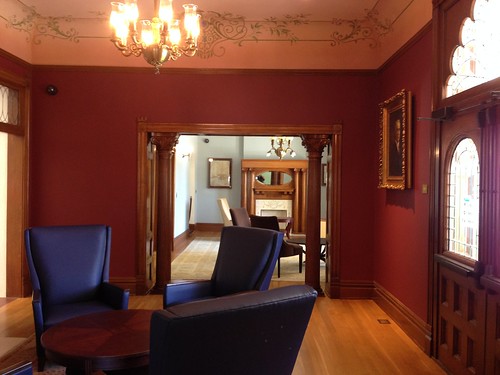
Before the renovation, these rooms were filled with books. Now they've been restored to sitting areas and a bit more reminiscent of how the house once was.

Brand library
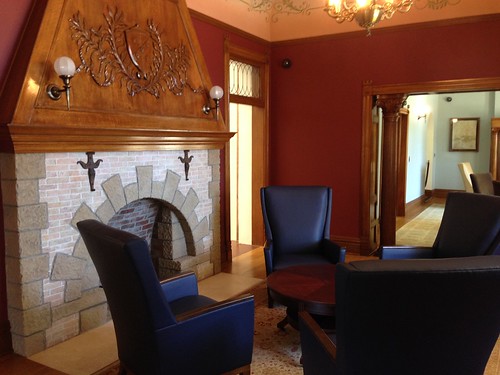
A replica of the fireplace that once sat here, facing the front door. Prior to the renovation, the checkout table sat here.

Brand library
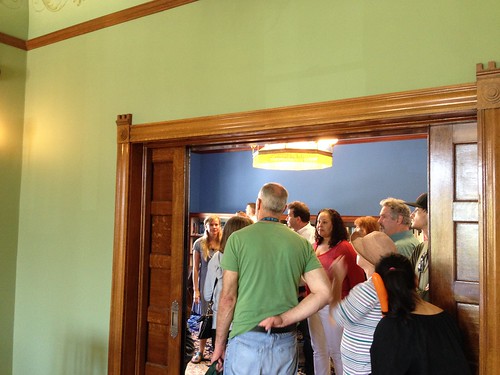
These pocket doors were restored as part of the renovation.

Brand library
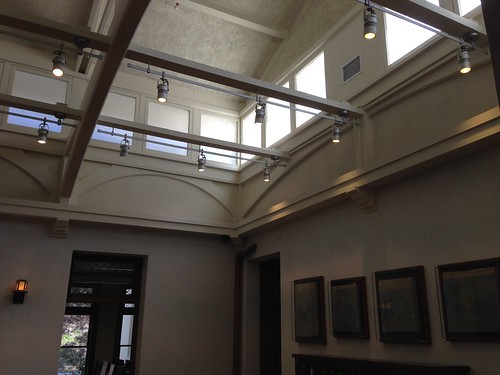
The well-lit center of the house/library.

Brand library
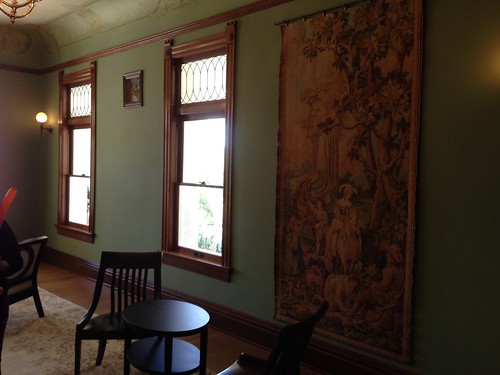
Workers found this tapestry rolled up and collecting dust in the basement, where it sat there for decades.

Brand library
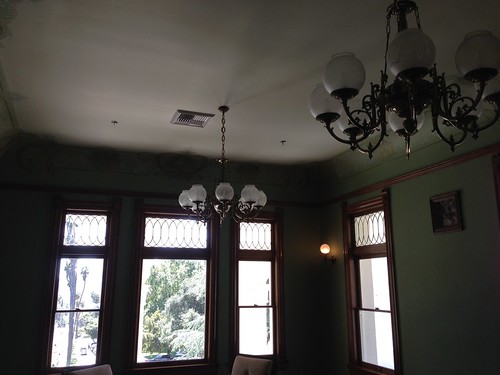
Light fixtures that are close replicas to the originals.

Brand library
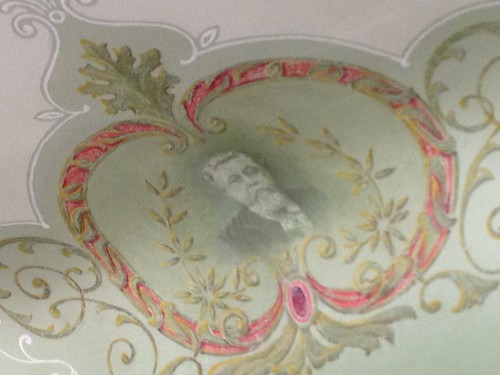
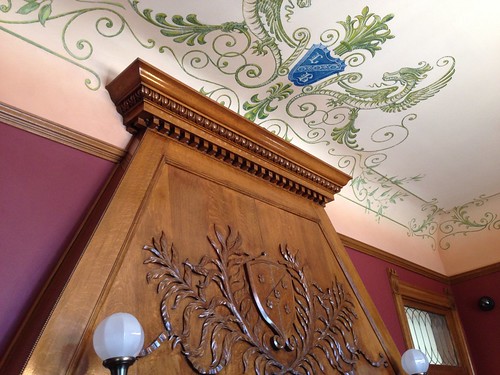
No, this is not Leslie Brand, and library officials aren't quite sure who it was, but perhaps the original painters adorned this portrait on the ceiling in honor of someone. But who?

Brand library
Above the entrance fireplace, Brand's initials "LB" are restored on the ceiling. Brand's wife had them removed after his death -- perhaps she wasn't too thrilled to discover that her husband had several illegitimate children.

Brand library
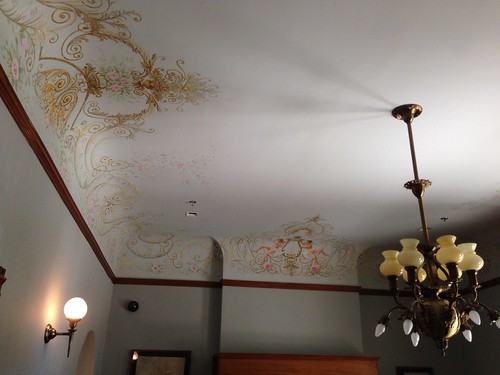
Ceiling detail. Unfortunately, this is a replica, rather than the original restored. Unfortunately, the original ceiling -- hidden for decades behind a 1950s-era popcorn ceiling -- was damaged far beyond repair. But it's quite a nice replica.

Brand library
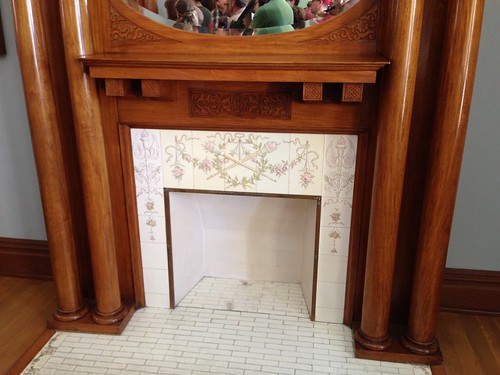
This fireplace, in one of the sitting rooms, is indeed the original, and nicely restored.

Brand library
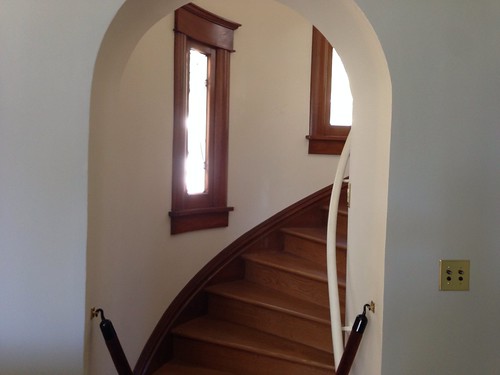
Staircase to the upstairs. But because it's not ADA compliant, it's off limits to patrons.

Brand library
Paintings in the Brand Gallery.

Brand library
Also in the Brand Gallery.

Tuesday, February 11, 2014

Franklin Avenue's First-Ever Trip to Miami: The Fountainbleu, South Beach and the Art Deco Hotels

Miami
As you may have seen me mention, a few weeks ago I flew to Miami to attend the television business' annual NATPE convention, now held at the famed Fountainbleu hotel. (Above, that was the view from my room. I know.) I got a chance to moderate panels with legendary writer/producer/director James L. Brooks and Bravo's "Watch What Happens" host Andy Cohen (videos are still pending); I've already shared the pics from Endemol's event featuring the unusual mix of Pitbull, Ja Rule and Courtney Love. But I also had a chance to briefly explore Miami Beach -- here are some pics, including several of the famed South Beach art deco hotels.

Miami
The Fountainbleu.

Miami
Another view from my hotel balcony.

Miami
Looking the other direction from my room.

Miami
The view, looking west, from the Fountainbleu.

Miami Art deco Cadillac dealer.

Miami
"World Erotic Art Museum." You lost me at "OWNER."

Miami
"No Firearms... EXCEPT AS PERMITTED UNDER FLORIDA LAW." So... then everywhere?

Miami
Economic recovery? There was quite a bit of building in South Beach -- tear downs, rehabs and completely new construction.

Miami
A cool 70 degrees on Jan. 29 in Miami Beach.

Miami
The famed art deco hotels of South Beach, starting with the Breakwater.

Miami
The Congress Hotel.

Miami
Hotel Victor.

Miami
Leslie.

Miami
The Carlyle.

Miami
The Cavalier.

Miami
The Penguin Hotel and the Crescent.

Friday, December 27, 2013

Retro Friday: A Look Back at Columbia Square


A time capsule from the 1980s: This special edition of Channel 2's "Two on the Town" magazine show looks at the history of Columbia Square -- the home to CBS radio and, later, KNXT/KCBS-TV for decades. Artists like the Rolling Stones also recorded albums for CBS Records in the building. Truly a historic place. It now sits empty at the corner of Sunset and Gower, waiting to be redeveloped.


Monday, March 25, 2013

Wilshire as L.A.'s "Boulevard of Prototypes, A String Of Hypotheses 16 Miles Long"

Wilshire

From the front page of the Sunday Los Angeles Times, architectural critic Christopher Hawthorne takes on the contradictions found on our city's main street, Wilshire Boulevard:

Rather than act as a perfect symbol of Los Angeles, Wilshire has operated as a proving ground for new ideas about architecture, commerce, transportation and urbanism in Southern California. For nearly a century Wilshire has been L.A.'s boulevard of prototypes, a string of hypotheses 16 miles long.

It's where we first tried a linear downtown, stretching west toward the ocean, instead of a traditional, consolidated one at the foot of City Hall. It's where L.A. built its first synchronized traffic lights, Art Deco landmarks and clusters of high-end apartment towers.

Most of the major boulevards The Times has examined in this series over the past year had faded in prominence in the post-war, freeway-building era, only to find new momentum more recently. Wilshire, though, never lost its reputation as the place where Los Angeles embraced and tested out the future.

But if Wilshire has been the prow of L.A.'s ship, there have been quite a few icebergs along the way. The street's history is full of dreams dashed in high-profile fashion. It's where plans for a subway to the sea and the tallest building in the world — among many other big-ticket projects — have risen and stalled.

Wilshire is our boulevard of cold feet and second thoughts, the place where Los Angeles confronts its deep ambivalence about putting a low-rise, car-dominated and essentially suburban past behind it for good.

The result on today's Wilshire is a lurching, piecemeal utopianism that can take you from a world-famous piece of architecture to a weed-choked lot, from a realized ambition to an abandoned one, in the space of a few blocks.


Read the full essay here.

Monday, March 4, 2013

Christopher Hawthorne: Los Angeles' Architectural And Urban-Planning Failures

pershing square
Pershing Square in more glorious times

L.A. Times architecture critic Christopher Hawthorne nailed it in Sunday's paper: Although Los Angeles is home to some fantastic architecture and civic innovations, those things are overshadowed by all the things that we've gotten wrong. "Los Angeles has become as well known for its high-profile architectural and urban-planning failures — for the buildings, institutions and public spaces we can't seem to get right — as for its innovations or breakthroughs," he writes.

L.A.'s civic mistakes are legion and noticeable from the moment you fly into the city and walk through our tragically horrendous international airport. LAX is an embarrassing travesty. As is our river. And a lot more.

A few choice excerpts from his must-read piece:

As a gateway to the city, Los Angeles International Airport could hardly be more dispiriting. A jumble of mismatched, outdated terminals, LAX gives visitors a resounding first impression of civic dysfunction.

The city, which owns the airport, has tried several times to remake LAX. The latest attempt is a master plan by Fentress Architects, which is also designing the nearly $2-billion Tom Bradley International Terminal.

But the truth is that the airport's biggest liability is not simply architectural. Somehow Los Angeles built a major rail route, the Green Line, past LAX 20 years ago without adding a stop at the airport.

And guess what? We are about to build another light-rail route — this time the $1.7-billion Crenshaw Line — near the airport and make precisely the same mistake again.

[snip]

Since 32 of the river's 51 miles are within the L.A. city limits, the mayor has a powerful say over its future. The goal should not be to take the river back to some idyllic, preindustrial past. Instead we should look for a few places where we can crack open its hard shell and interact with it in new ways.

A number of intriguing ideas have already emerged, building on advocacy by the Friends of the Los Angeles River and a master plan the City Council adopted in 2007. Among the most promising is a proposal by landscape architect Mia Lehrer and three architecture firms for the so-called Piggyback Yard, a 125-acre site across the river from Union Station.

It would add walking and biking paths along newly green riverbanks, as well as a park with soccer fields and a botanical garden. It would also act as a powerful pilot project, helping the public see the river's larger potential.

Pushing landowner Union Pacific to sell or make the site available to the city should be high on the next mayor's agenda.

[snip]

No such defense can be made of the city's repeated missteps at Pershing Square. The 5-acre park in the heart of downtown is manageably small and self-contained. It is also a perfectly depressing symbol of L.A.'s neglected public realm.

The square was once the most vibrant public space in Los Angeles. The decision to build a parking garage beneath it in the 1950s added entry and exit ramps that cut the square off from the sidewalks around it. A 1993 redesign somehow made that sense of disconnection worse.

Now entertainment giant AEG, the company that brought us L.A. Live, owns the Staples Center and wants to build a pro football stadium downtown, has pledged $700,000 in seed money to reimagine Pershing Square. City Councilmember Jose Huizar, who represents much of downtown, has said that when it comes to a redesign, "everything is on the table."

Here's one thing that shouldn't be: AEG's direct involvement in the revamp, given its track record of sleekly generic architecture and design.


Hawthorne also discusses the frustration of how we're still struggling to build a subway to the sea. And he chastizes the city for spending so much time, money and energy on a flawed attempt to turn Grand Avenue into something it's not.

Friday, February 15, 2013

Retro Friday: Los Angeles' Mid-Century Googie Coffee Shops


Via LA Observed, which writes:

A six-minute clip from Harry Pallenberg looks at the rise of Googie coffee shop architecture around Los Angeles. Included are old clips of Astro Burger, the Disneyland monorail, the old Carnation building on Wilshire Boulevard, a Van de Kamps drive-in, Pioneer Takeout, Ship's, Norm's, Pann's and interview's with Bob Wian of Bob's Big Boy, Googie architect Eldon Davis and author Alan Hess. They explain what construction advance allowed the exterior walls of coffee shops to be glass.

Saturday, December 22, 2012

Save Henry's Tacos

henry's tacos

Nearly 6,000 have already signed the petition, but another 2,000 signatures are needed, as enthusiasts of post-WWII design, San Fernando Valley historians and fans of gringo-style tacos band together in an attempt to keep Valley institution Henry's Tacos alive.

The L.A. Times has the details:

To its fans, there is something quintessentially L.A. about Henry's Tacos, which was opened in 1961 by a white guy from Nebraska, had bit parts in movies and TV shows like "Adam 12" and boasted loyal customers ranging from working Joes to Hollywood celebrities.

So when the owner announced earlier this month that Henry's Tacos would close at the end of year, fans rose up in protest.

Suddenly, long lines started forming around the modest midcentury stand at the corner of Moorpark Street and Tujunga Avenue. Celebrities such as Aaron Paul and Elijah Wood showed up to buy tacos and lend their support. And a Web campaign has taken off, including Facebook groups like "Occupy Tujunga" and hundreds of Twitter posts with the hashtag #SaveHenrysTacos.

The battle focuses in part on whether Henry's is more than a taco stand — whether it's actually a piece of history worthy of official preservation. In a city that boomed after World War II, L.A. has debated giving historic status to a car wash and space-age Googie buildings. But for devotees of Henry's, it's less about the architecture than the lifestyle it conjures.


According to the paper, the Henry's Tacos closyre came after owner Janis Hood applied for a historical monument designation for the stand last year. According to Hood, her landlord -- Beverly Hills businessman Mehran Ebrahimpour -- raised her rent 50% and refused to renew her lease after that. Ebrahimpour refused to comment to the newspaper.

Los Angeles Things That Were Never Built


There are things that are up my alley, and then things that are really up my alley. And this is one of them. LA Observed has the skinny on "Never Built: Los Angeles," a proposed 2013 event at the A+D Architecture and Design Museum on Wilshire. The exhibit combs through countless designs and announcements of grandiose projects that ultimately were never built in Los Angeles. Kevin at LA Observed has the details:

Sam Lubell, the West Coast Editor of the Architect’s Newspaper, and Greg Goldin, the architecture critic at Los Angeles Magazine, have mined the landscape and found some real gems. Lloyd Wright's incredibly grand 1925 Civic Center for downtown. Or the 1952 master plan for LAX by architects Pereira and Luckman. The plan is to use the research to mount an ambitious exhibition next spring at the A+D Architecture and Design Museum on Wilshire. They have launched a Kickstarter campaign to make it happen, and of course you can help.


Here's a link to the Kickstarter. You know I'm in!

Wednesday, March 14, 2012

L.A. Conservancy Celebrates the Art and Architecture of Millard Sheets

Conservancy
(Conservancy pic by Larry Underhill)

The L.A. Conservancy and its Modern Committee brings Pacific Standard Time: Art in LA 1945-1980 to Claremont and Pomona this weekend for "Millard Sheets: A Legacy of Art and Architecture," a look at Pomona native Sheets' influential work there.

"His mid-century designs completely integrate art with architecture; he is perhaps best known for the iconic, mosaic-covered branches of Home Savings," the Conservancy writes. "In recent years, Sheets's work has grown increasingly vulnerable to demolition and excessive alteration."

Tour sites will include several key examples of Sheets' work, including:

· Former Millard Sheets Studio (1956-9) -- Sheets designed this complex in Claremont for use as his own design and mosaic studio, covering the exterior with small mosaics. Now used as a medical office, the site remains remarkably intact, inside and out -- down to Sheets's former office, replete with original furniture and cork paneling.

· Garrison Theater, Scripps College (1963) -- Sheets led the art department at Scripps for nineteen years and created this wonderful theater in a blend of modern and neo-classical design. The grand entrance features monumental mosaics depicting scenes from Shakespeare, and the two-story lobby has original tapestries by artists Jean and Arthur Ames.

· Pomona First Federal, now American Museum of Ceramic Art (1956) -- This bank complex now houses the American Museum of Ceramic Art (AMOCA). Now gallery space, the former banking lobby features a nearly 80-foot-long painted mural by Sheets depicting the history of the Pomona Valley. In the same room is AMOCA's Pacific Standard Time ceramics exhibition Common Ground, featuring hundreds of works by artists who had a direct connection to Sheets.

· Pomona First Federal, now US Bank (1969) -- Nearly unchanged since it opened, this former branch of Pomona First Federal combines the modernism, neo-classicism, mosaics, and mural art associated with the best of Sheets's famous Home Savings designs.

· Pomona Mall (1962) -- Pomona's downtown mall was the first pedestrian mall in America west of the Mississippi. To create the mall, Millard Sheets closed off nine blocks to car traffic and unified the area using planters, mosaic- and sculpture-covered fountains, and simplified building facades. Five blocks of the mall have since been reopened to car traffic, yet many historic features remain intact.

· (from the Mall) Home Savings Tower, now Chase Bank (1963) -- From the Pomona Mall, we'll discuss this elegant tower designed by Sheets to anchor the mall. The six-story building was designed for Home Savings, and the exterior grillwork weaves the initials “H” and “S” together. Its upper floors are currently covered for repairs, yet one of Sheets’s trademark mosaics is visible on the façade.


A panel discussion follows. The event takes place Sunday, March 18, 2012 - rain or shine - from 11:30 a.m. to 4 p.m.; the panel discussion is at 5 p.m. Tix are $30 for the general public; $25 for L.A. Conservancy members; $15 for students; and $10 for kids 12 and under. Go to http://lac.laconservancy.org/sheets for more info.

Friday, September 30, 2011

Retro Friday: The 1960s-Era Proposed LAX/Santa Monica Island

airport2

It seems like quite a leap to imagine L.A. actually pulling something this ambitious off. But even back in the 1960s, the folks behind the Los Angeles International Airport knew that LAX needed to expand to accommodate the huge increase in air passengers. That's where this idea came from: A new man-made island off the coast, connected by bridge and subway, that would continue LAX plus house a full community.

Someone at Reddit L.A. found these images the other day while looking through the Los Angeles Public Library's amazing photo archive collection.

Here are the details, direct from the photo caption:

Drawing of a combined Los Angeles International Airport. Drawing shows a new Santa Monica Island with a subway connecting to the aiports (bottom) and a causeway, bridges and subway at the top of drawing. The island will have provisions for the SST, with 2-15,000 ft. runways. The island will also have its own commercial area, hotels, art center, trade center and office building, apartments, parks and beaches, an aerospace university and a sports center. Drawn by architect R. Donald Jaye. Photo dated: March 12, 1968.

And here's an architectural rendering:

airport1

Others have found these drawings as well; here are takes on the Santa Monica Island That Wasn't via Skyscraper City; Examiner and the LA Weekly.

I can never get enough of these depictions of proposed redesigned L.A. city plans that never got off the ground. Past posts:

What Could Have Been (and Thankfully Wasn't): The Doomed Ambassador International Project

Failed Civic Center Plans Through the Years

What Could Have Been: L.A. Civic Center, Circa 1933

Friday, February 25, 2011

Retro Friday: Marineland of the Pacific


Remember Marineland of the Pacific? It's been nearly 25 years since the attraction, located on the Palos Verde Peninsula, was shut down by new owners Sea World (which moved its killer whales to San Diego. Many of the buildings remained, abandoned, until five years ago, when the land was cleared to make way for the Terranea resort.


Cheesy 1981 ad featuring Willie Aames


"L.A.'s Own Marineland"


Video shot of Marineland's ruins.

Read more about the history of Marineland here.

Thursday, January 27, 2011

Conservancy Alert: Beverly Hills' Friars Club Being Demolished


(Flickr pic by waltarrrrr.)

L.A.'s 1960s architectural history is once again in danger. The Los Angeles Conservancy reports that the 1961 Friars Club building at 9900 Santa Monica Boulevard in Beverly Hills is now being dismantled by its owner -- even though there are no plans to build anything else in its place.

Yep, get ready for another empty lot where an architecturally relevant building once stood. In this case, a unique mid-century building created by L.A. architect Sidney Eisenshtat.

The Conservancy writes:

"Unfortunately, many people don't yet understand why a building like this is worth saving," said Adrian Scott Fine, director of advocacy for the Los Angeles Conservancy. "This is an important building by an important architect, and it will very soon be lost to us forever. We need to recognize and protect significant designs from our recent past now, so that they're not all gone by the time they're universally accepted."

The City of Beverly Hills is one of many in Los Angeles County that has no protections for its historic resources. Although interest in preservation in the city has increased in recent years, it continues to lose significant historic resources, including the 1951 Shusett residence designed by legendary architect John Lautner (demolished in September 2010).

The Friars Club building was included in a 2006 survey of commercial structures in Beverly Hills. The survey identified the building as being eligible for listing in the California Register of Historical Resources for its association with the Friars Club, as well as its architectural significance as "a good intact example of the work of a master architect, Sidney Eisenshtat."

Eisenshtat's designs were often characterized by dramatically oversized interior rooms and exterior walls typically made of thin-slab concrete or brick. The Friars Club building is no exception, with an innovative modernist design that was -- and perhaps still is -- ahead of its time.

The building has been vacant after "Club 9900" closed its doors in 2008.

Monday, November 8, 2010

Strolling on Downtown's 7th Street with the L.A. Conservancy


I grabbed Blogger Baby 2.0, stuffed him in a Baby Bjorn and headed down Sunday to downtown's 7th Street, where the L.A. Conservancy held another one of its popular self-guided tours.

"Strolling on 7th Street: Downtown's Historic Thoroughfare" featured visits through what was once a bustling commercial district (and is once again being revitalized). As the Conservancy notes, because downtown's newer commercial center was built on Bunker Hill, the virtually deserted 7th Street corridor was thankfully spared demolition. "More than 75 percent of the buildings on 7th between Figueroa and Los Angeles Streets were built before 1929, creating an invaluable architectural trove, historic record and filming location," the Conservancy says.

Some highlights from Sunday's tour:


7th Street


Ceiling from the Hellman Commercial Trust and Savings Bank (1925) -- now apartments and a popular filming location.


Check writing station at the Hellman


Old bank vault inside the Hellman


St. Vincent's Court, dating back to the 1860s (when the site was St. Vincent's College, now Loyola Marymount). Then became the center of Bullock's. The alley was remodeled in 1956.


Pantages Theater (1920) -- now Jewelry Theater Center (look at the diamond placed inside what used to be the "Warner Bros" crest!)


Fake waterfall in the Roosevelt Building atrium


Fine Arts Building (1926)


Inside the Fine Arts Building


Detail inside the Fine Arts Building


Looking down on the old J.W. Robinson Co. building (1915/remodeled 1934)


Broadway Plaza (Macy's Plaza) (1973) -- the Modern Committee sponsored a visit to the top, a former revolving restaurant (now unused) named "Angel's Flight," featuring 360-degree views of downtown.


View looking north, from Broadway Plaza's 26th floor


Roof of the Roosevelt, as seen from the top of Broadway Plaza


Brock and Co. Bldg (1922) -- now Seven Grand bar


Heywood Bros. & Wakefield Co. (1899)/Hulse, Bradford & Co. (1901) -- now Dearden's.
Can you believe Dearden's, located at the corner of 7th and Main, just celebrated its 100th birthday? The department store's strategic decision in the 1960s to target the growing Latino audience probably wound up being its saving grace years later. Also: Turns out Dearden's was actually founded in 1909. A PR exec changed it to 1910 at one point -- and the company didn't want to mess with that, so Dearden's is celebrating its 100th anniversary this year.